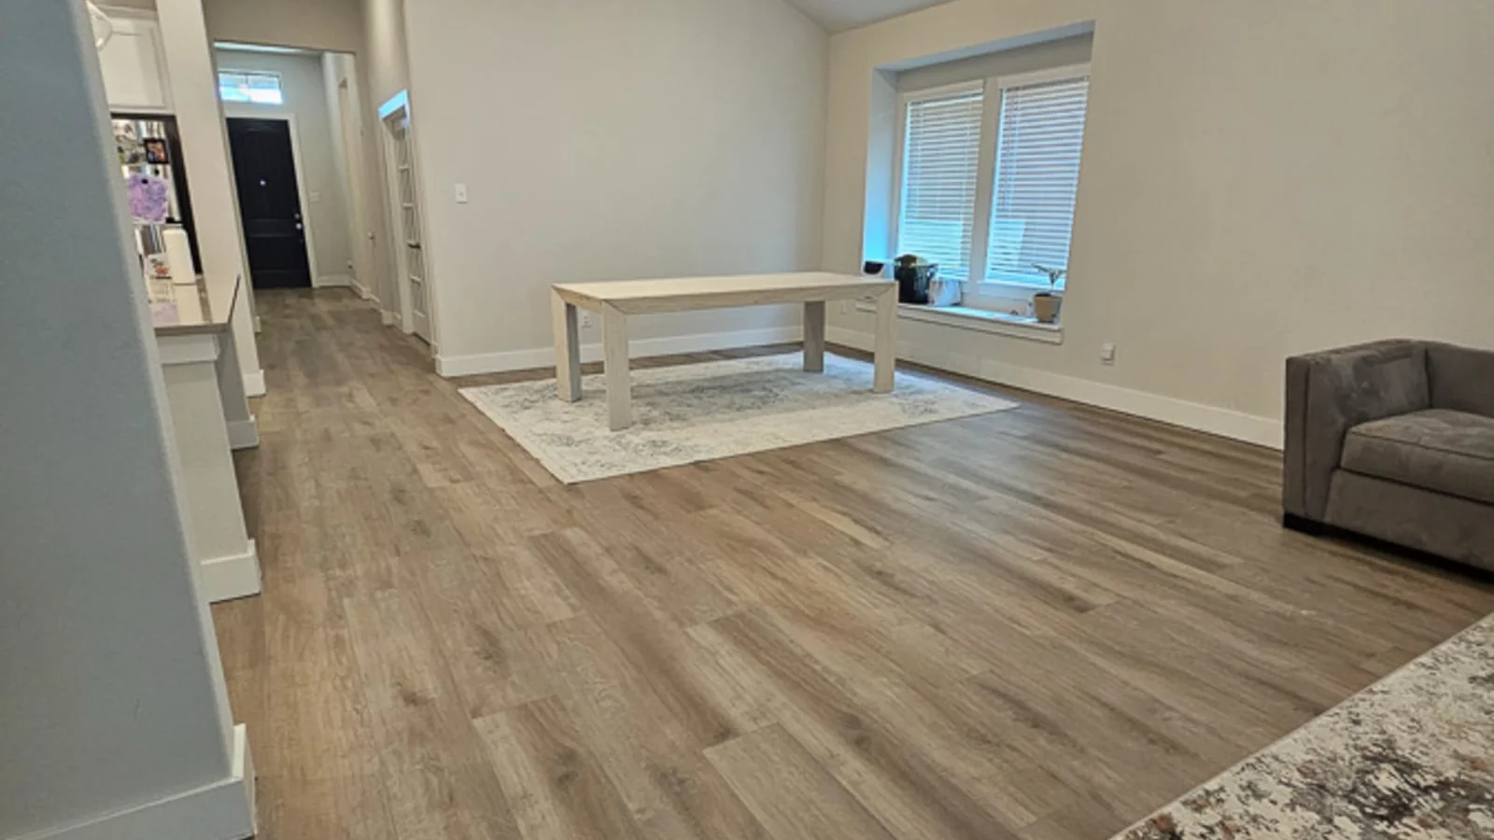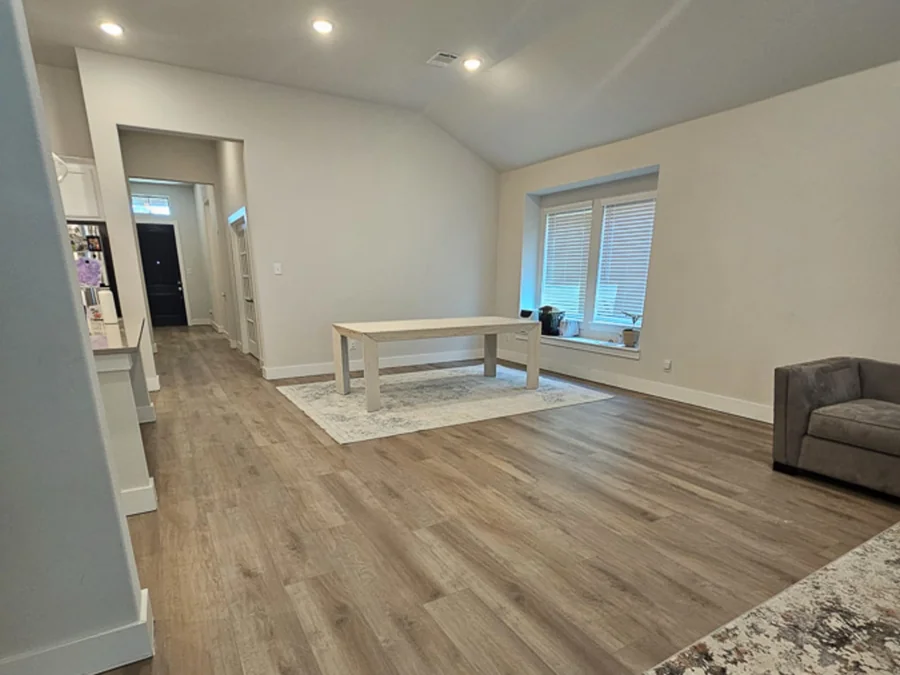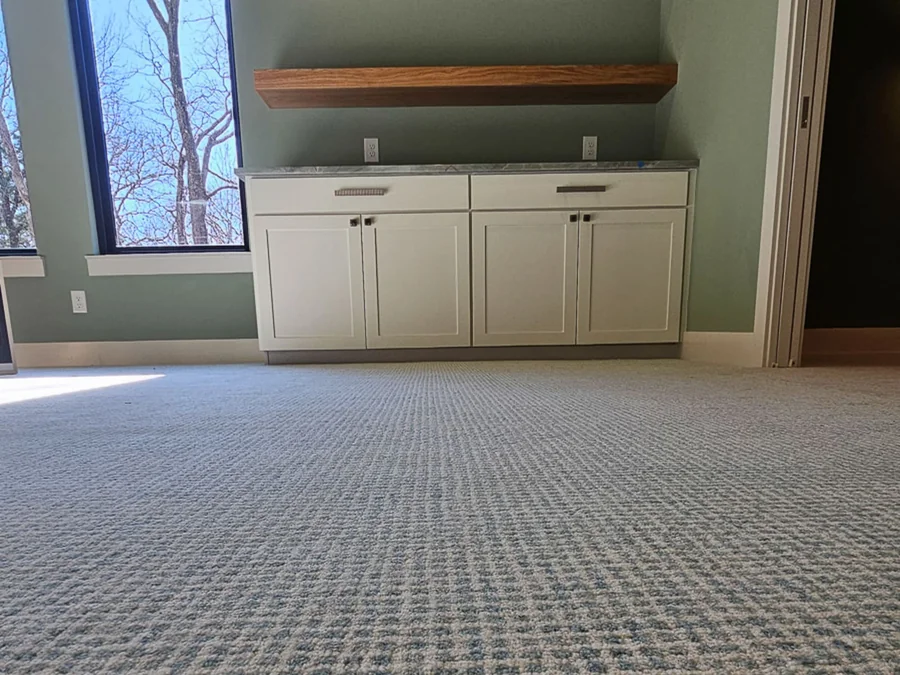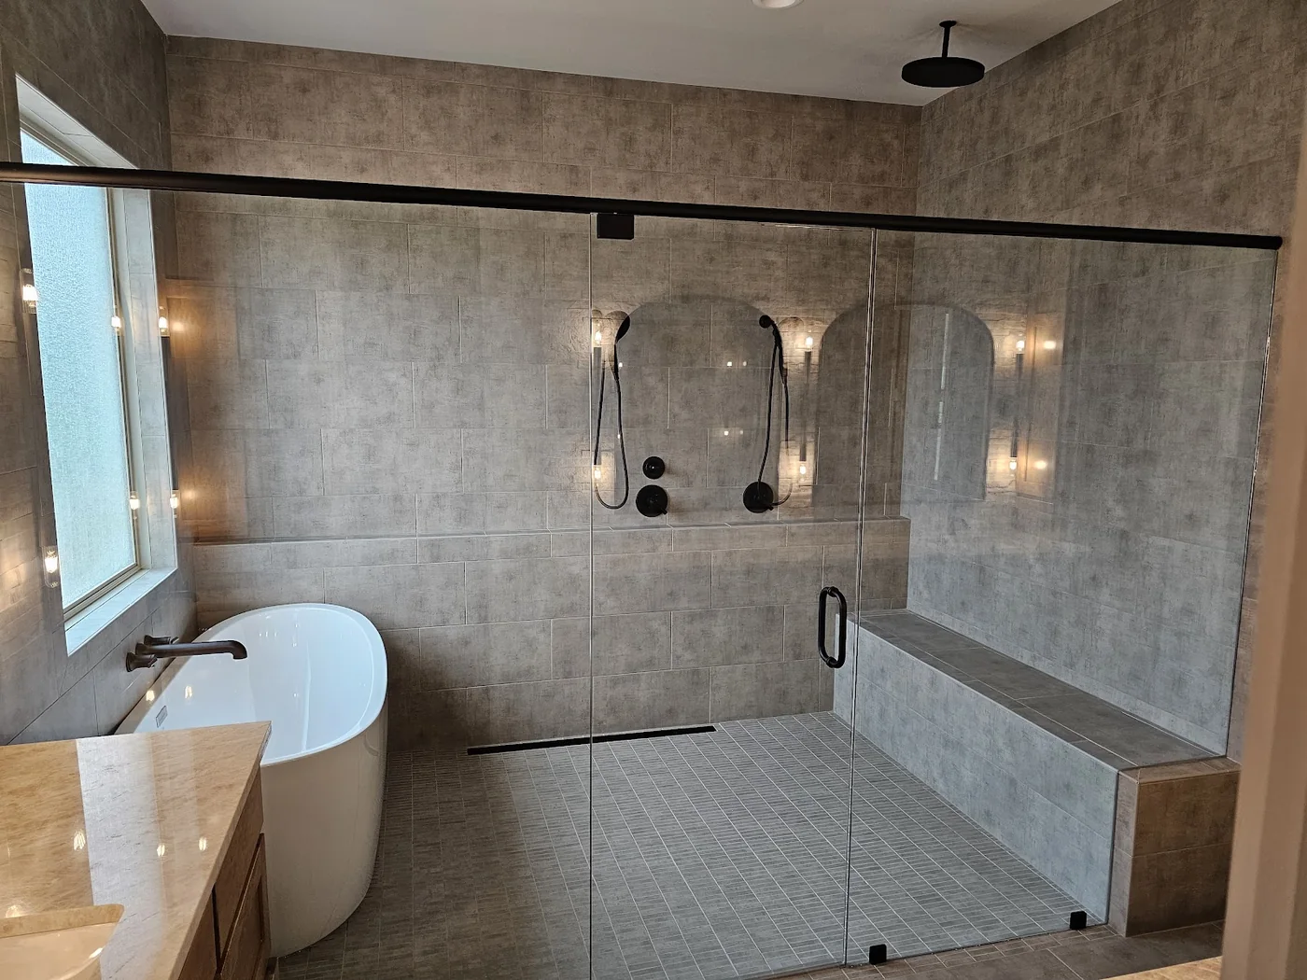
A kitchen or bathroom remodel touches more decisions than almost any other home project, cabinets, countertops, backsplash, fixtures, and flooring all have to work together, both visually and on the calendar. One of the most common mistakes we see is treating flooring as an afterthought, chosen after everything else is already locked in. Planning your floors and countertops together from the start almost always leads to a more cohesive result and a smoother remodel.
Why Flooring and Countertops Should Be Chosen Together
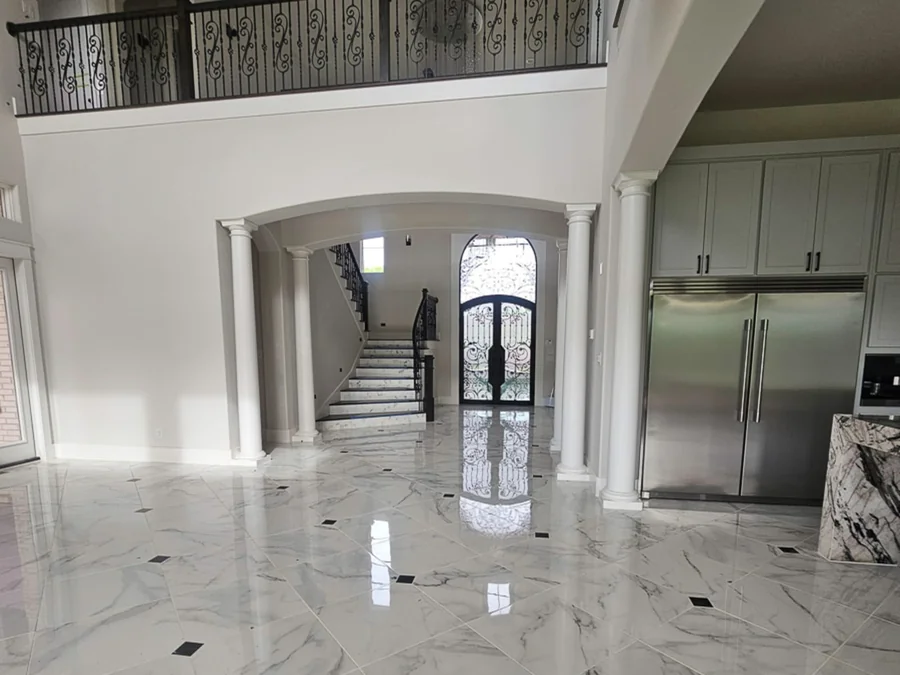
Undertones matter more than most homeowners expect. A warm-toned hardwood floor can clash with a cool gray quartz counter, while a stone or tile floor with the right movement can tie a whole kitchen together with a countertop and backsplash that echo the same veining or color family. Whether you want everything to flow seamlessly or you're going for intentional contrast, that decision is much easier to make when you're looking at flooring and countertop samples side by side, rather than picking one and hoping the other matches later.
One Team for Floor, Counter, and Backsplash
This is where our family background comes in handy. Guadalupe Martinez, one of our co-founders, spent more than 30 years as a Master Tile Installer before retiring from hands-on work, it's why "Stone" is part of our company name, and why we still take on countertop and stone fabrication work alongside flooring. When a family comes to us for a full remodel that spans new floors, baseboards, quartz counters, a new sink and faucet, a tile backsplash, and even a tile fireplace, that's the kind of project our crew has handled for years. Working with one team across floor, counter, and backsplash means fewer handoffs, fewer scheduling conflicts, and a final result that was planned as a whole from day one. Learn more about our family business.
Sequencing Your Remodel the Right Way
The order of operations in a remodel matters more than people expect. In many kitchens, flooring goes down before cabinets are installed; in others, especially where cabinets are staying put and only counters and floors near them are changing, the sequence needs more careful planning to avoid gaps or mismatched transitions. If you're working with a general contractor or a kitchen designer, we're glad to coordinate directly with them so flooring, counters, and backsplash timing all line up instead of creating delays for each other.
Choosing Materials That Handle Kitchen and Bath Life
Kitchens and bathrooms see more moisture, heat, and daily wear than almost any other room in the house, so material choice matters. Porcelain tile and natural stone both handle that environment well, and waterproof luxury vinyl plank is an increasingly popular choice for kitchens and laundry rooms that want the look of wood without the moisture risk. What drives the final cost of a project like this is less about the category of material and more about factors like the grade you choose, the size and layout of the room, and how much prep work the space needs, all things we walk through honestly during your estimate rather than guessing over the phone.
Bringing It All Together at Your Estimate
Your free in-home estimate is the natural place to plan a remodel like this. We'll bring flooring, tile, and stone samples into your actual kitchen or bathroom, talk through sequencing with your broader remodel timeline, and leave you with a written quote for the flooring portion of the project. If cost is a factor across a bigger remodel, our financing options are worth reviewing at the same visit.
A kitchen or bath remodel is a big undertaking, but it doesn't have to feel disjointed. Schedule a free in-home estimate and let our family walk you through flooring, tile, and stone as one connected plan, see what other Denton County families thought of the process on our reviews page.